
Screened-In Porch → Custom Office Build
We're converting an existing screened-in porch into a fully custom office space for a highly motivated entrepreneur. This isn't just closing in a porch — it's a ground-up transformation designed to give the homeowner a dedicated workspace that's functional, comfortable, and built to last. Stay tuned for more updates!
What We're Building
- ✦Convert existing screened-in porch into a fully enclosed office space
- ✦Framing, insulation, and weatherproofing
- ✦Electrical — outlets, lighting, and dedicated circuits
- ✦Drywall, trim, and interior finish work
- ✦Custom layout designed for a home office / workspace
- ✦Windows and/or doors as needed for natural light and access
Like What You See?
We might be building in your neighborhood next. Get a free estimate for your own project.
Watch It Come Together
Real-time updates from the job site. Newest updates first.
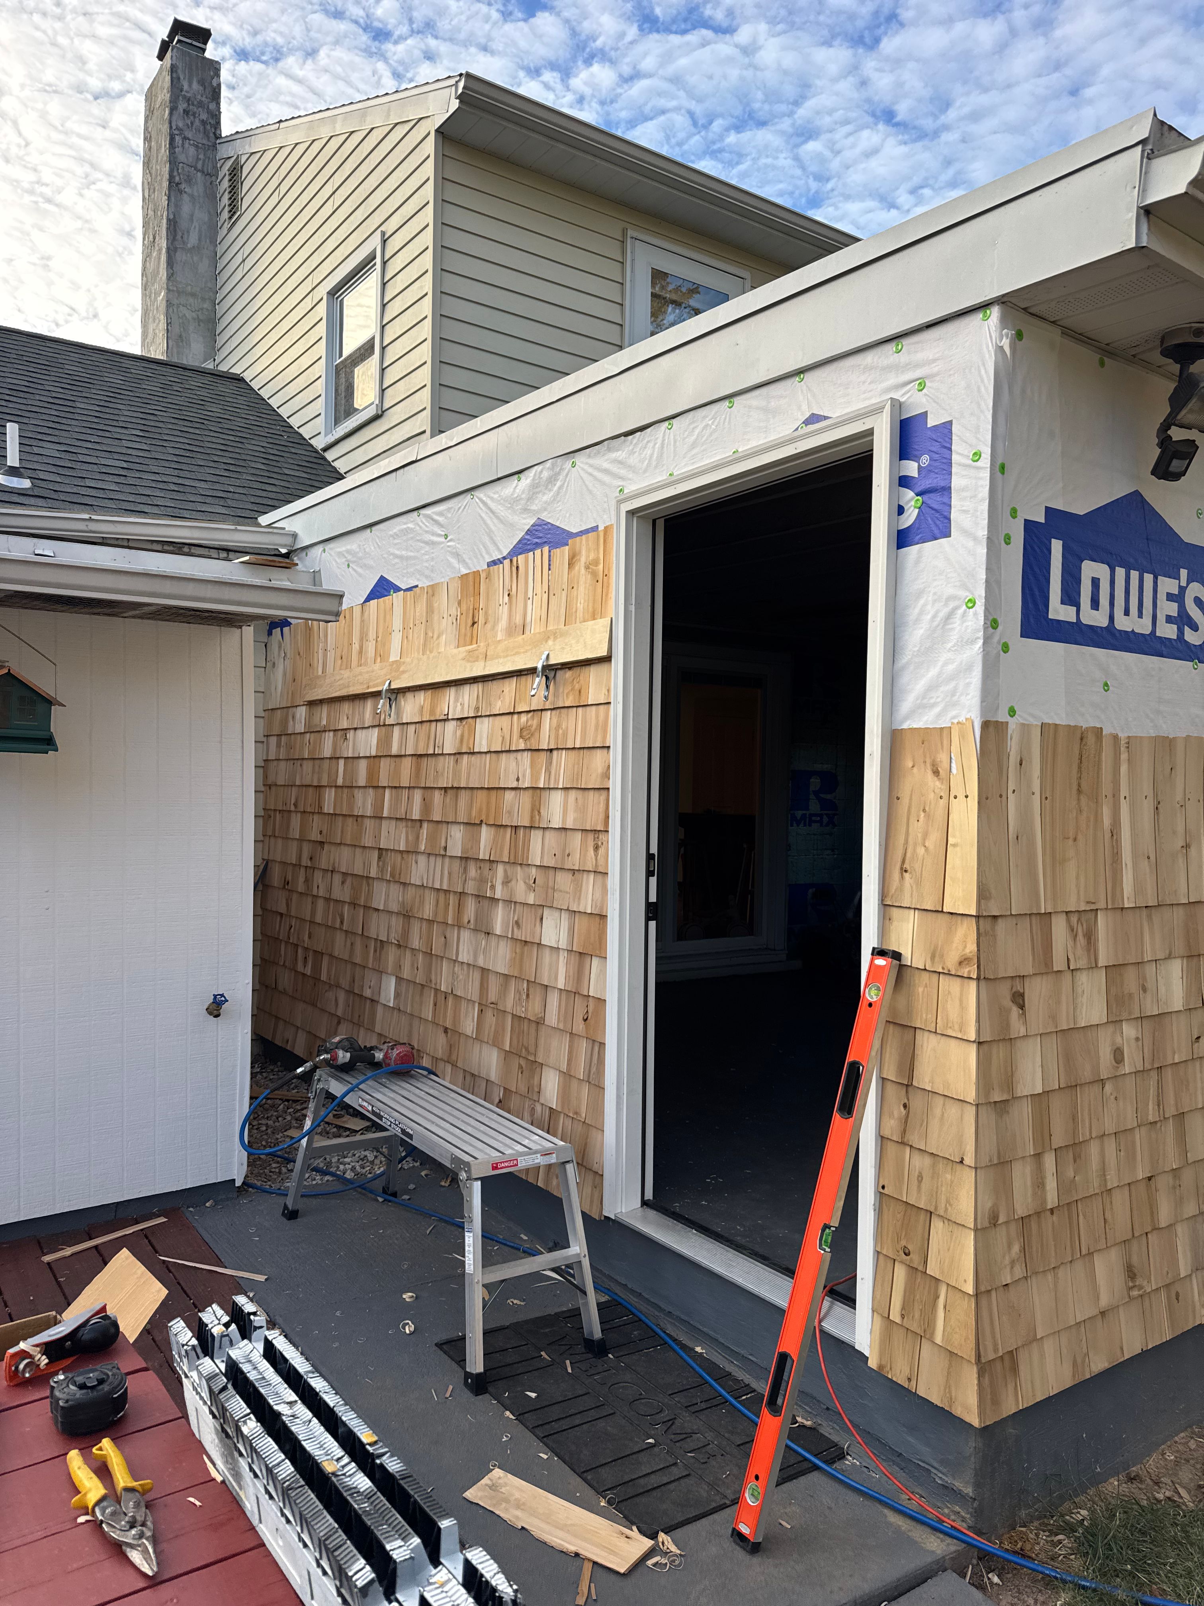
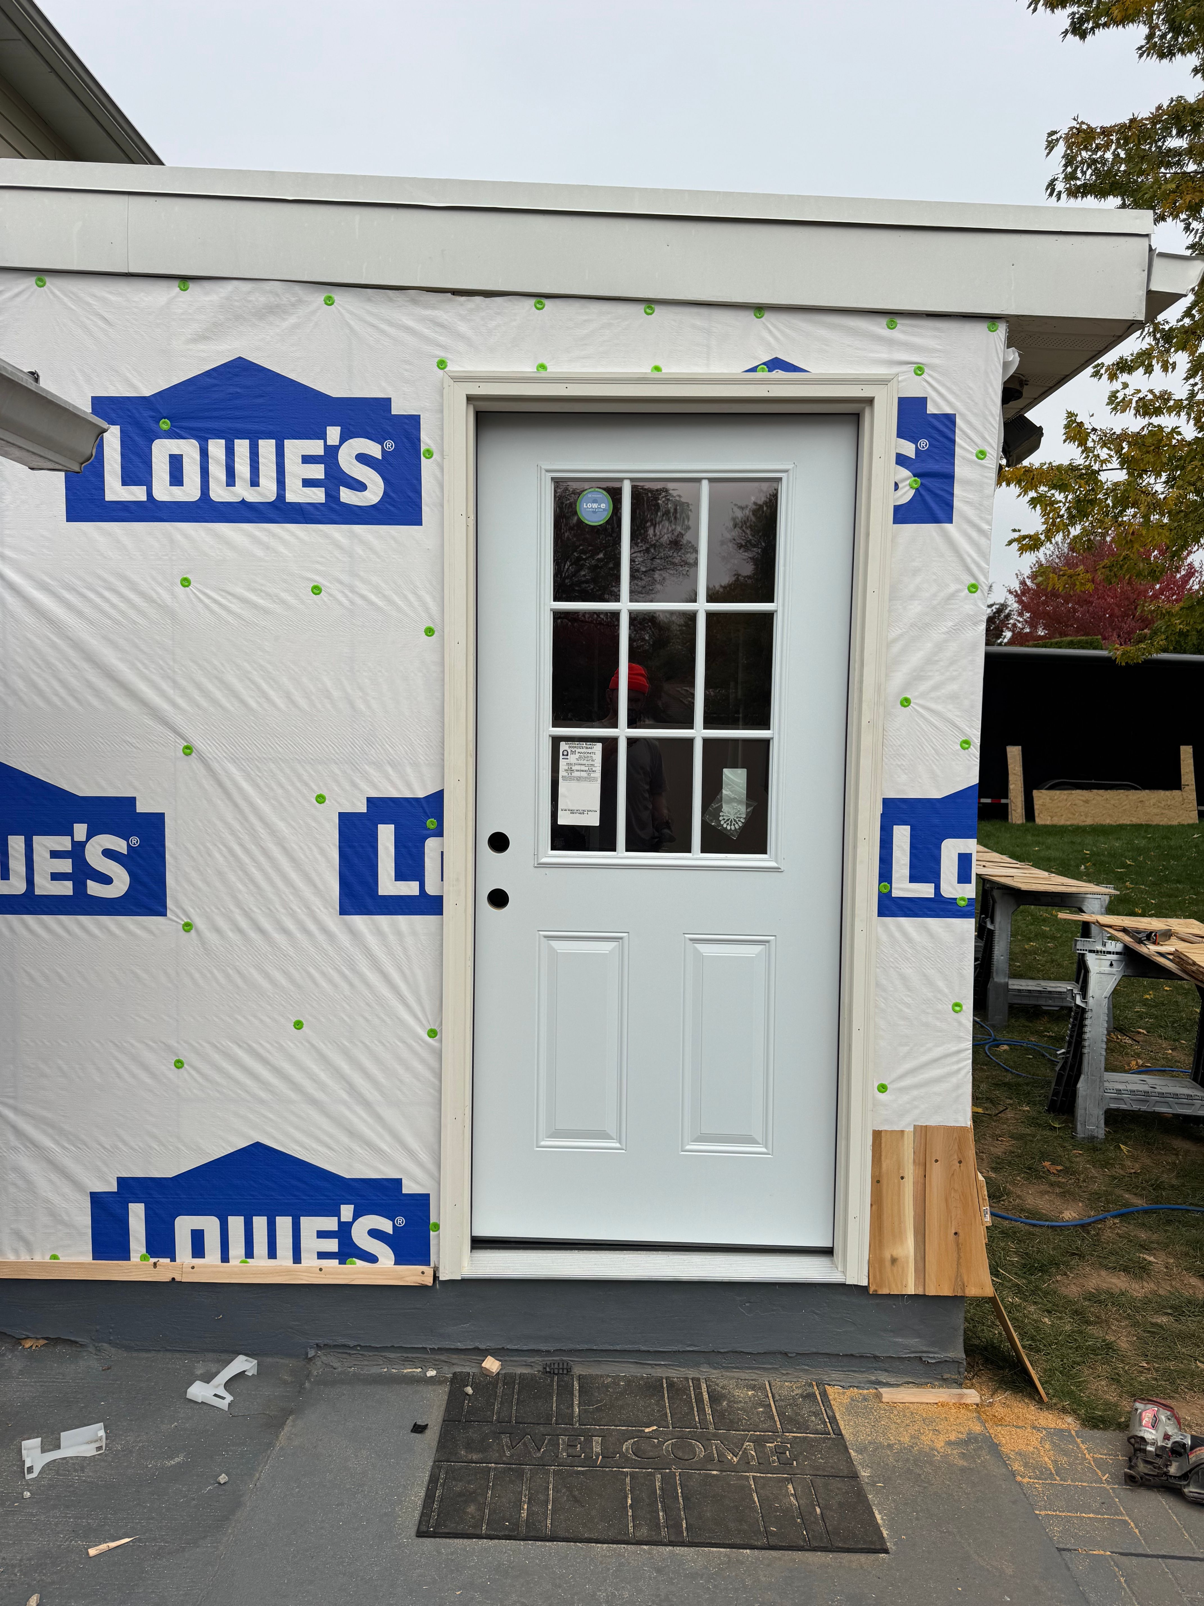
Shingle siding is going up and the exterior is really starting to come together. New exterior door is installed, house wrap is sealed, and we're closing this thing in tight. The transformation from open porch to enclosed office is unmistakable now.
We're Already in Your Neighborhood. You Could Be Next.
If you've been thinking about a project for your home, now's the perfect time. We're right down the street and ready to talk.
Want to See More of Our Work?
Check out our full project gallery — decks, bathrooms, kitchens, fences, commercial build-outs, and more.